
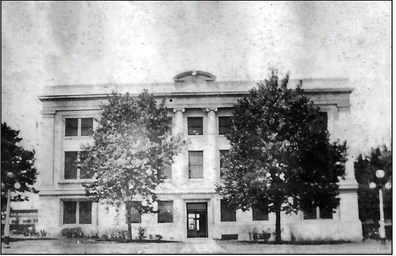
The Marshall County Courthouse was constructed between July 1914 and March 1915. The county officially accepted the building on March 16, 1915, and the first court proceedings took place on March 17, 1915.
The courthouse was designed bytherenownedOklahoma architect Jewell Hicks fromDurant. Afterdesigning and overseeing the construction of the Marshall County Courthouse, Hicks joined the prominent Oklahoma architectural firm Layton and Forsyth. There, Hicks served as the principal architect of the OklahomaCapitol.Following that project, the Layton and Forsyth firm was renamed Layton, Hicks, and Forsyth.
Hicks played a crucial role in designing the Oklahoma Governor’s Mansion. In 1927, the Oklahoma Legislature allocated funds for its construction, and the architectural firm Layton, Hicks & Forsyth was chosen for the project, with Hicks serving as the lead architect. Though budget constraints necessitated alterations to the original plans, the mansion was completed in 1928 and continues to stand as a significantexampleofHicks’s architectural legacy.
From that point on, Hicks was in high demand for designing and constructing numerous public buildings in Oklahoma. He later designed county courthouses in Bryan, Murray, Garvin, Pittsburg, Mayes, Stephens, and Oklahoma Counties, to name just a few. He also created the Masonic Temples in Muskogee and Oklahoma City and the Skirvin Hotel in Oklahoma City. Furthermore, Hicks designed the Oklahoma Historical Society building, now the Oklahoma Judicial Center, which houses the Oklahoma Supreme Court, the Oklahoma Court of Criminal Appeals, and the Oklahoma Court of Civil Appeals. He designed many buildings across various state colleges and universities, such as the Bizzell Library at the University of Oklahoma, several at East Central State University, and facilities at the University of Oklahoma Medical School. For sports fans, Hicks also designed Oklahoma Memorial Stadium, nowknownasthe“Palace on the Prairie.” In 1915, Hicks was named the “State Architect” by then-Governor Robert Williams.
The construction contractor for the courthouse was Rooney and Culp Construction Company of Muskogee. James Winfield Moon, the owner of J. W. Moon’s Marble and Granite Company, performed the stonework. F. W. Porter of the Madill Light Plant performed the electrical work.
The courthouse was constructed from steel-reinforced concrete and faced with Bromide Limestone. Faced stone refers to natural or manufactured stone that has been processed or treated to achieve a desired appearance,texture,orshape for construction and decorative purposes. The “facing” process involves cutting, chiseling, or dressing the stone's surface to enhance its aesthetic appeal and usability in architecture, masonry, or landscaping. The stone was sourced from a limestone quarry in Bromide, Oklahoma, in Johnston County.
The building has a solid and imposing appearance. Its rectangular, three-story structure exemplifies the Classical Revival style, which is characterized by balance, symmetry, and classical elements derived from ancient Greek and Roman architecture.
Key architectural features of the courthouse include entrances framed by large stonepilastersanddoorways, underscoring the building’s importance as a center of justice and governance. The façade is meticulously balanced, featuring evenly spaced windows and decorative elements that convey a sense of order and stability. Vertical pilasters at the building’s corners and horizontal cornices along the roofline enhance its classical aesthetic. All four sides are identical, with the central portion of each side slightly recessed and including five window bays separated by Ionic columns that extend from above the first floor to the frieze.
Large pilasters define the corners of the building. The doorways are centered and recessed on each side of the courthouse. The building has a projecting cornice, which is surmounted by a parapet. The overall design is very stately and massive. The building is approximately 85 feet by 85 feet square, comprising approximately18,500 square feet of usable space.
The courthouse interior is organized around a central atrium, with offices, courtrooms, and meeting spaces symmetrically arranged on each floor. High ceilings and natural light enhance the sense of openness and grandeur.
These architectural choices were not just decorative; they held a symbolic purpose, reinforcing the authority and dignity of the county government. Simultaneously, the courthouse was designed to meet the community's practical needs, featuring spaces for judicial proceedings, administrative functions, and public gatherings.
The main feature of the courthouse's interior was a large “rotunda” space that was open from the ground floor to the ceiling over the third floor. A rotunda is traditionally circular, as the name comes from the Latin word rotundus, meaning “round,” however, some buildings use the term “rotunda” more loosely to describe a central space that functions like a rotunda but may not be perfectly round.Thetermiscommonly used in architecture to describe grand, open spaces. Rotundas are a building's entryways, central halls, or focal points.
The courthouse's rotunda houses a grand staircase that extends from the first to the second floor and a smaller staircase to the third floor. Topping the rotunda is a large, stained-glass “skylight.” This skylight provides natural light to the rotunda and extends to the first floor.
The first floor housed the offices of the county commissioners, treasurer, clerk, and assessor. Each office included a fireproof vault to protect the records stored within. The second floor featured two courtrooms.
A spacious courtroom on the south side of the courthouse was designated as the “District Court.” It occupied almost the entire southern half of the second and third floors. This courtroom featured a lofty two-story ceiling and alarge balcony accessible from the courthouse's third floor. The balcony covered approximately one-quarter of the gallery floor space in the courtroom. At the west end of the courtroom was the chamber for the District Judge.
On the north side of the courthouse stood a smaller courtroom that housed the “county court.” It had a lower ceiling, lacked a balcony, and was approximately half the size of the District Court courtroom. At the west end of this courtroom was the chamberforthecountyjudge. Also located on the west side of both courtrooms were jury rooms for both courts. The court clerk’s office was also located on the second floor between the courtrooms.
The third floor housed various county offices, including the county attorney, superintendent of schools, county agent, and county demonstration agent. The courthouse also featured modern, spacious restrooms for both men and women. The women’s restroom was quite opulent for its time and became the “talk of the town.” For many years, the county employed different women to serve as restroom “matrons,” ensuring the dignity and cleanliness of the women’s restroom.
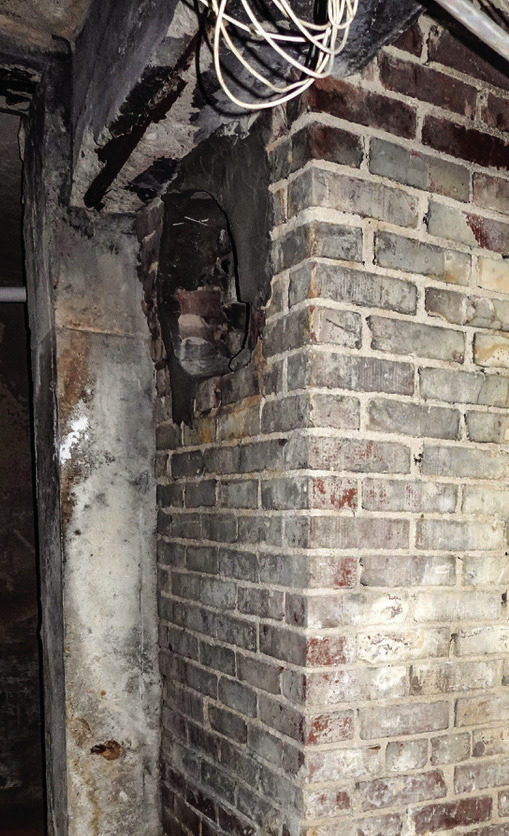
The courthouse also featured a quarter-basement beneath its northeast section. This basement contained a small jail, offices for the jailer, restrooms and a boiler room that supplied heat for the entire building. A large brick chimney rose from the basement to the roof, venting fumes from the coal-fired boiler.
Finally, when the courthouse opened on March 17, 1915, it featured a “library room” for the city of Madill. In the weeks leading to the building's completion, the ladies of the Madill Civic Leagueapproachedtheboard of county commissioners to discuss the establishment of a library room in the new MarshallCountycourthouse. The commissioners agreed, and a room was set aside for a municipal library.
A few weeks after the courthouse opened, a display ad appeared in the April 30, 1915, issue of the Marshall County News-Democrat, announcing the new “Madill Public Library” in the courthouse. The ad stated, “ATTENTION, You are cordially invited to attend the reception and Book Shower which will be given in the Court House Monday evening at 8:30 o'clock, and you are specially requested to bring one or more books for the Madill Public Library. A splendid program consisting of music and entertaining speeches will be rendered during the evening. Refreshments will be served, and a good time is promised all who will attend. The Following Program Will Be Rendered Presiding Mrs. M. Scott, President Civic League. Music, Madill Orchestra. Address by Mayor A. P. Marsh, Music Madill Orchestra. Piano Solo, Miss Cade, Van Alstyne, Tex. Addresses by Judge Jesse M. Hatchett, Durant, Senator J. T. McIntosh, Durant and Ben F. Rogers, City Attorney. Admission Free” Finally, the first wedding in the new courthouse was held on April 3, 1915. The Madill Times reported on this event by writing, “First WeddingatNewCourtHouse Quite a little excitement was created in courthouse circles Saturday when it was announced that a wedding was on the docket. The contracting parties were full-blood Choctaws, and Rev. House of the Methodist church was pressed into service. The county officials who were in their places of business were interested witnesses to this, the first of Court House affairs, in which Cupid has played his ever-interesting part.”
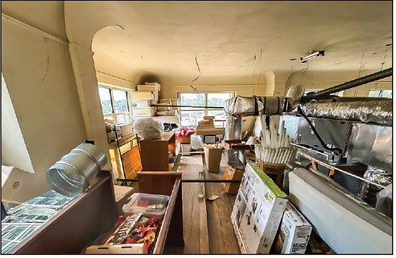
Since 1915, the building has remained essentially unchanged, except for a few notable modifications. First, false ceilings were installed throughout the building, including in the courtrooms, to provide central heat and air conditioning. To accommodate this modification in the large south-side courtroom, the balcony was closed to the public, and a false ceiling was installed, completely concealing the balcony. The balcony space remains intact but is now used for storage. Finally, the area of the large courtroom beneath the balcony has been closed off to create offices for the District Judge.
The third-floor skylight remains, but it is no longer operable. It was sealed and covered due to ongoing leak issues during rainy weather.
The windows throughout the building were originally wooden, double-sash windows that could be opened to provide air circulation. However, those wooden sash windows have been replaced withaluminumwindowsthat cannolongerbeopened. Also, the wood and glass doors in the center of each side of the building have been replaced with aluminum, safety glass doors.
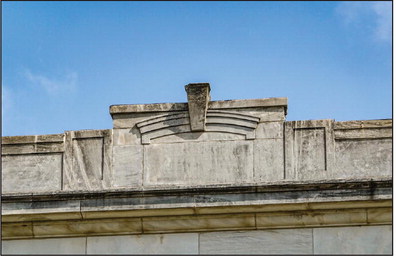
Finally, the exterior of the building has been modified in recent years, changing the architectural cornice located at the top center of each side. The cornice has been altered from its original design and appearance. The original cornice was a decorative, curved stone feature that has been changed to a more rectangular design. It is unknown when this change was made or what precipitated the modification.
In less than three weeks, the Marshall County Courthouse will celebrate its 110th birthday. For the past 110 years, the courthouse has been more than just a place for settling legal disputes. It has served as the heart of the community, playing a central role in local government, public services, and civic engagement. From legal proceedings and government administration to public events and historic preservation, the courthouse has functioned as a hub where citizens interact with their local government and each other.
For many years, the courthouse served as the nerve center for local elections. Voter registration, ballot counting, and early voting often occurred there. During elections, the courthouse became a bustling site of civic activity, where community members came together to await election results and celebrate election victories.
The county courthouse square has also traditionally been a gathering place for public events and celebrations. The courthouse lawn has hosted farmers’ markets, festivals, parades and public demonstrations, as well as holiday celebrations like Independence Day, Christmas tree lightings, and, for decades, the Madill National Sand Bass Festival. Thecourthousegroundshave played a significant role as the social and cultural center of Marshall County.
Furthermore, the courthouse has often hosted town hall meetings and public forums, allowing citizens to engage with elected officials and discuss community issues. Thus, the courthouse is a place for government business and a forum for open dialogue and collective decision-making.
The county courthouse is more than just a legal institution; it is the center of all local activities. It is where justice is served, government services are provided, elections are conducted, and community events are held. Asahubforcivicengagement and a symbol of historical identity,thecourthouseplays a vital role in shaping the life of a community. Its presence ensures that residents have a place to seek justice, participate in governance, and celebrate their shared traditions, making it the heart of local life.
Despite the generationslong rivalry between Madill and Kingston over the county seat and then the county courthouse and the issue of where the courthouse rightly belongs, the fact remains that a courthouse was needed. The main selling point of those pushing for a courthouse was that a fireproof building was essential to protect the county land, property, and legal records and allow for continuity of government and property ownership. Their prognostications were proved right and seem almost prophetic. Since the courthouse's construction, the county offices, records and critical legal documents have remained safeandproperlymaintained for 110 years, and they will be for the foreseeable future.
While the rivalry between Madill and Kingston was at times ugly, violent, and malicious, ultimately resulting in destroyed friendships and threatened lives, time has eased the animosity between the two towns. Despite the KingstonAlumniAssociation still requiring neophytes to affirm that they “... Promise, Predicate, and Profess that I did not take part in and have no guilty knowledge of, nor do I have information about the dastardly and shameful stealing of the Marshall County Courthouse from its rightful location in Kingston, Oklahoma, formerly Helen, Indian Territory,” the rivalry has ended, except maybe on the gridiron.
It seems quite poetic that, in the end, the two towns founded in Indian Territory as part of the Chickasaw Nation eventually engaged in the traditional Native American ritual of “burying the hatchet.”
Yes, burying the hatchet wasagenuinepracticeamong certain Native American tribes, particularly within the IroquoisConfederacy and other Eastern Woodlands tribes. It was a symbolic act conducted during peace treaties to symbolize the conclusion of conflict. The tradition involved actually burying weapons, such as tomahawks or war axes, as a tangible representation of their commitment to peace. While not all Native American tribes employed this specific ritual, similar symbolic gestures were prevalent in peace-making traditions throughout various cultures. Some groups would break weapons, burn them, or enact other rituals to signify the cessation of hostilities.
Clearly, Madill and Kingston have ceased hostilities over the county seat issue and the courthouse. And the countycourthousehasbecome a source of pride for all citizens of Marshall County. I think it’s safe to say that the rivalry, as a wedge between the two towns, is gone. But maybe not forgotten.
Understanding our history is essential, as it helps us comprehend the past, make sense of the present, and shape the future. It provides valuable insights into human behavior, societal changes, and cultural evolution. History is not merely about memorizing dates and events—it teaches critical thinking, fosters a sense of identity, and enables societies to learn from past mistakes.
History is more than just a record of past events; it guides our future. It enables us to learn from mistakes, understand the present, preserve cultural identity, inspire progress,andpromoteresponsible citizenship. By studying our history, we become more informed, thoughtful, and engaged members of society. As the saying goes, “Those who do not learn history are doomed to repeat it.”