
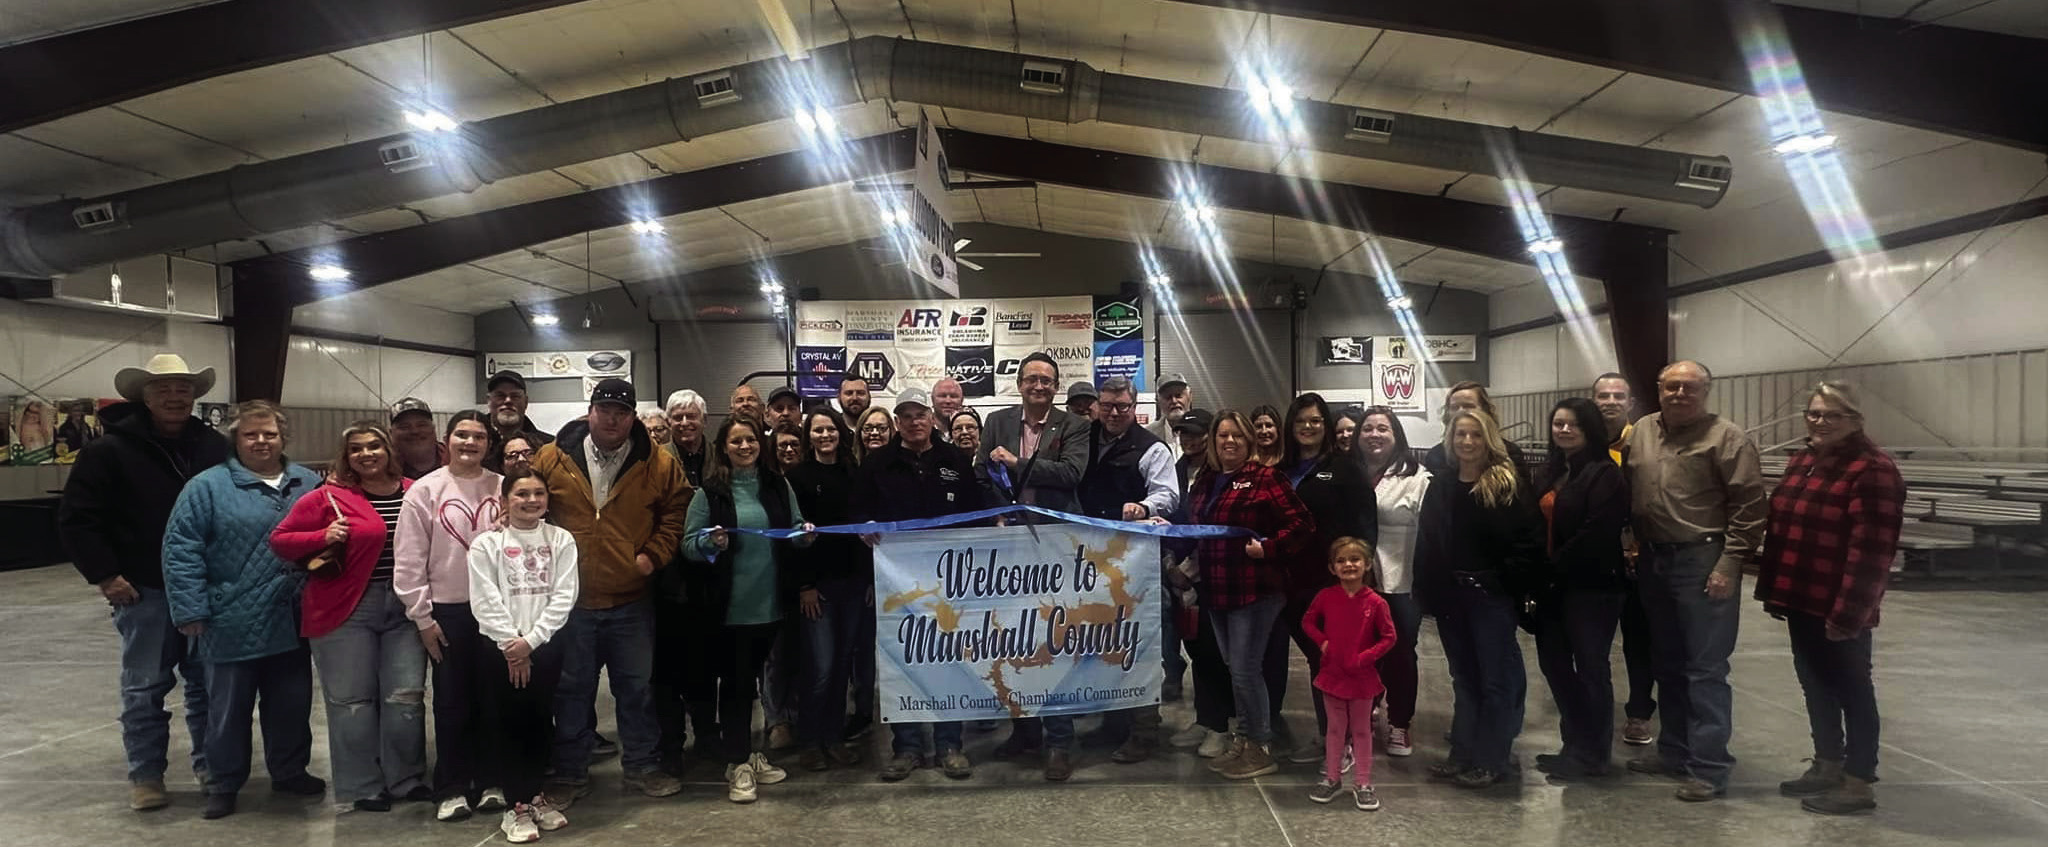
After approximately 10 years of planning, the multi-purpose center is now complete. However, plans had to take a back seat until the county could find a way to pay for it. After a decade of hoping for a multi-purpose center, it has now become a reality, and the Marshall County Chamber of Commerce held a Ribbon Cutting Ceremony on February 14 to celebrate the center.
One of the annual events that will probably be held in the multi-purpose center is the Marshall County Fair. The fair is typically held in September.
The Marshall County Fair Board is the entity plans many of the events and that happen during the fair. The board members are Art Brown, Anna Taylor, Teresa Hughes, Terri Hale, William Coleman, Lynne Beam, LaJeanne Reid, Kelly Goff and Amanda Barnes.
The completion of the new 27,000-square-foot building at the Oklahoma State University Expo Center in Madill marks a significant milestone in the region’s infrastructure expansion. Construction on the state-of-the-art facility began in January 2024, with a projected completion timeline set for early 2025. Thanks to diligent planning and execution, the project was successfully finished on schedule.
The development was made possible, in part, by a $3 million grant awarded in 2020 through the American Rescue Plan Act, reinforcing the community’s commitment to enhancing public resources and economic development. Designed to accommodate the increasing demand for event space and agricultural exhibitions in Marshall County, the new building will serve as a versatile venue for a wide range of activities.
The facility was built specifically to host an array of events, including emergency command centers, drive-thru clinics, home and garden shows, boat and trade shows, county fairs and livestock exhibitions. Its adaptable design includes large open spaces, movable pens for livestock events and expansive drive-through bay doors that allow for easy access and setup.
Additionally, strategically placed power outlets over stalls cater to grooming and other exhibition necessities, making it an ideal location for agricultural showcases. Inside, the main hall is climate-controlled with both heating and cooling systems, ensuring year-round comfort for exhibitors and visitors alike.
The rear bay features heated and ventilated spaces, offering additional flexibility for a variety of functions. The inclusion of concessions and dedicated seating areas further enhances the venue’s appeal, providing a comfortable and accommodating environment for attendees.
The completion of this multi-purpose building is expected to have a lasting positive impact on the local economy by attracting more visitors and events to the area. By expanding the OSU Expo Center’s capabilities, this new addition solidifies its status as a premier destination for regional gatherings, trade exhibitions and agricultural showcases. With its modern amenities and versatile design, the facility is well-equipped to meet the evolving needs of the community for years to come.